Linear city
Reinvented Architectural Design
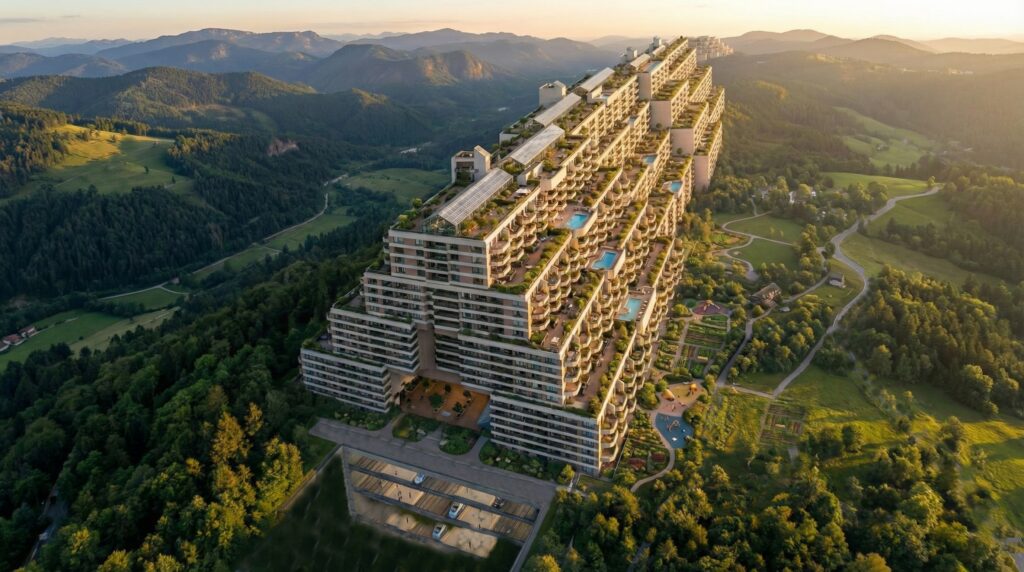
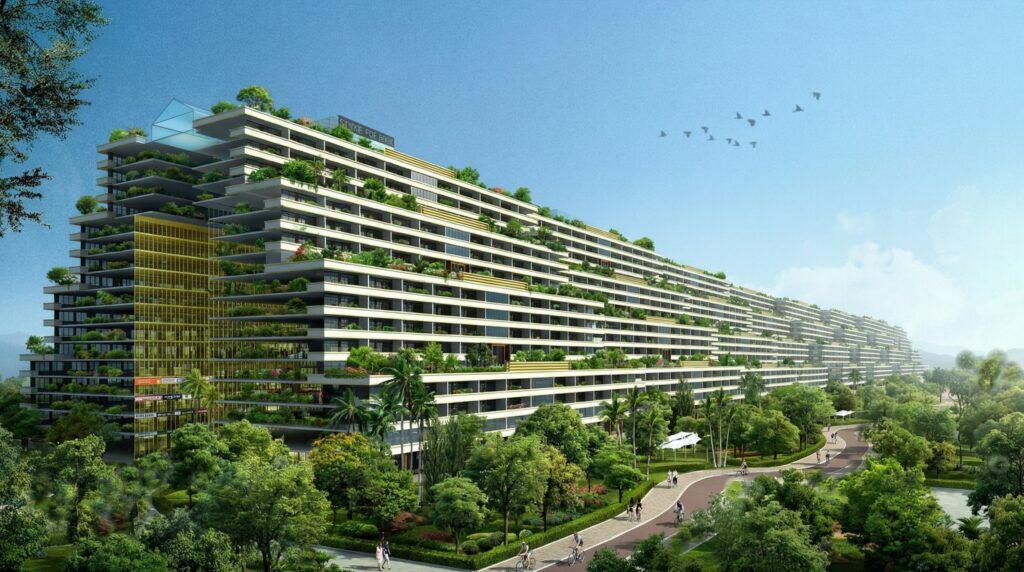
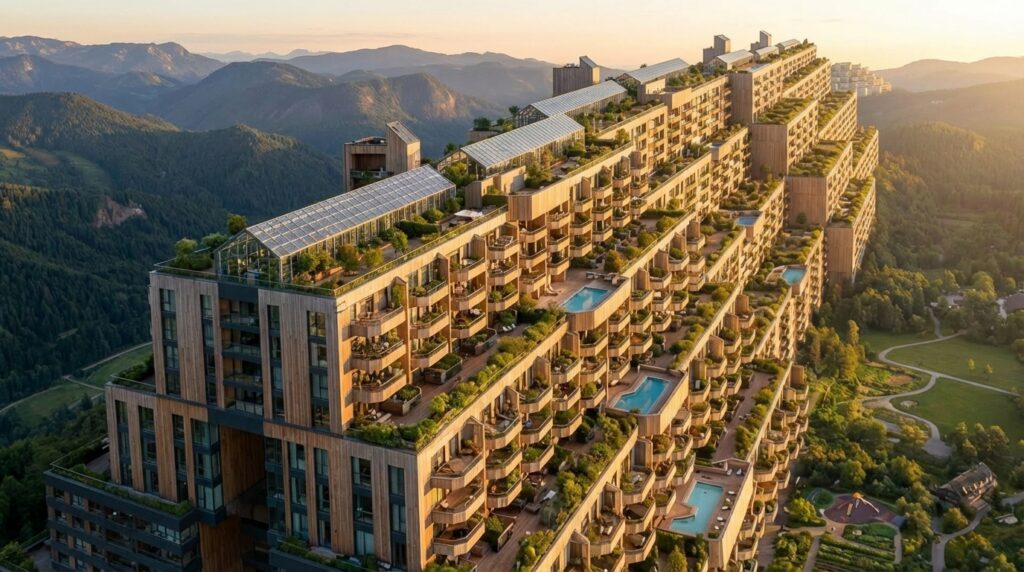
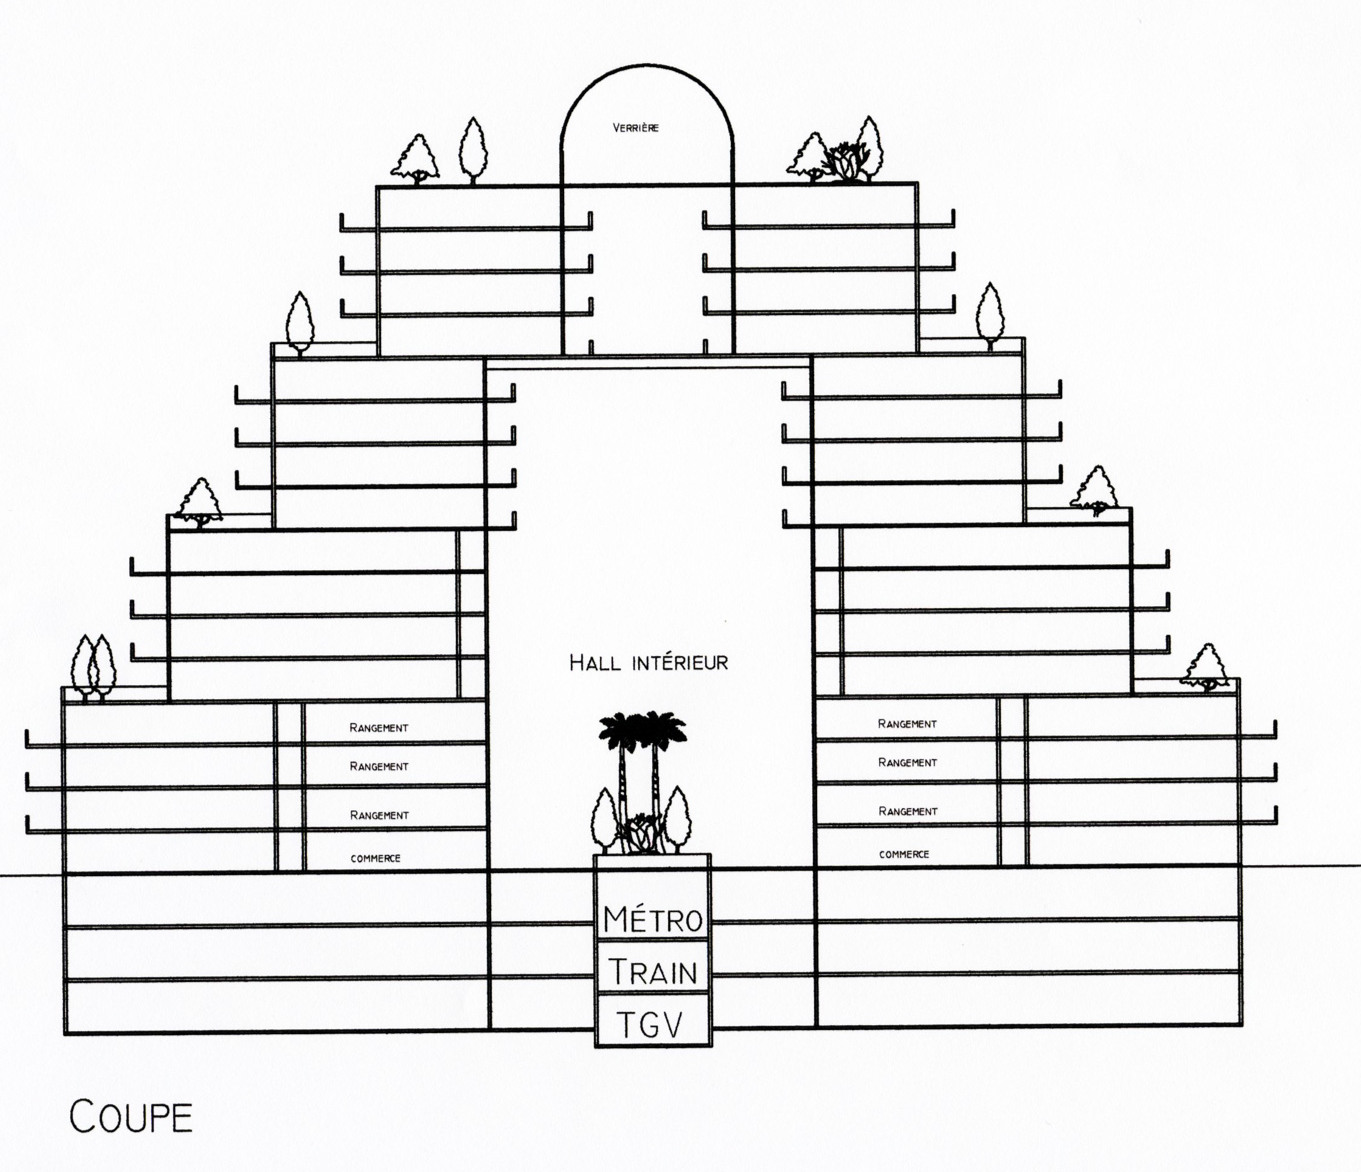
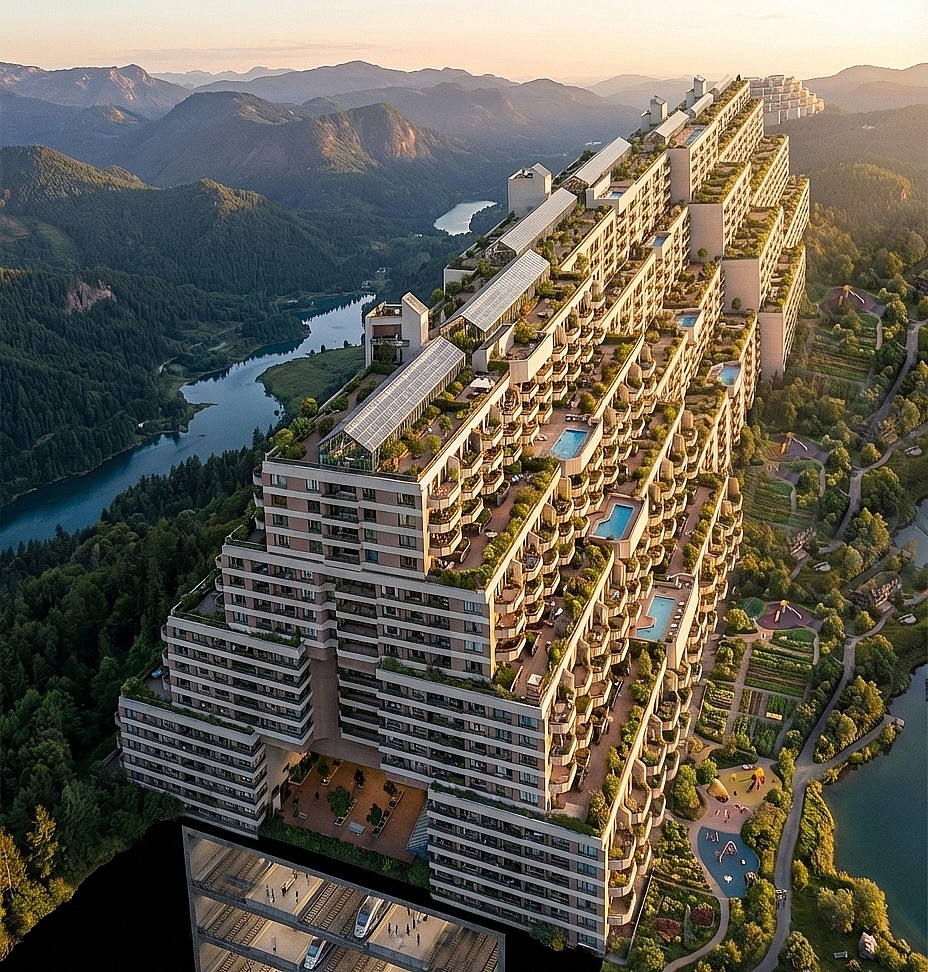
This architectural model breaks away from impersonal developments to prioritize a warm, human-scaled, and enjoyable living environment. The residential structures, ranging from 12 to 16 stories in height, are designed with terraced step-backs every 4 levels, providing each home with a private terrace and access to a semi-private swimming pool.
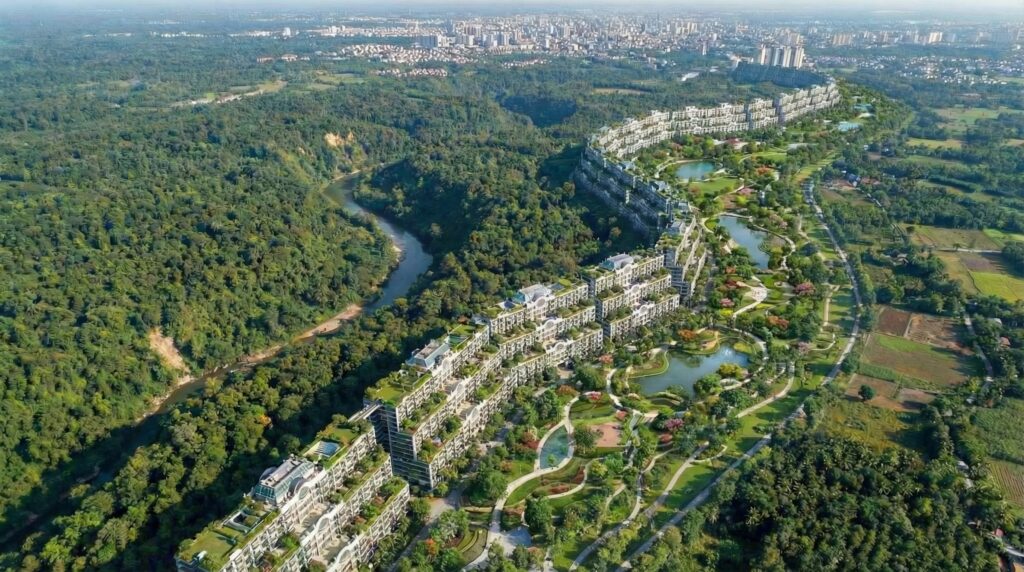
Rear yards are transformed into true natural parks, offering beauty, tranquility, and clean air. The Linear City winds harmoniously through landscapes while integrating a rich diversity of architectural styles.
A Flexible Model
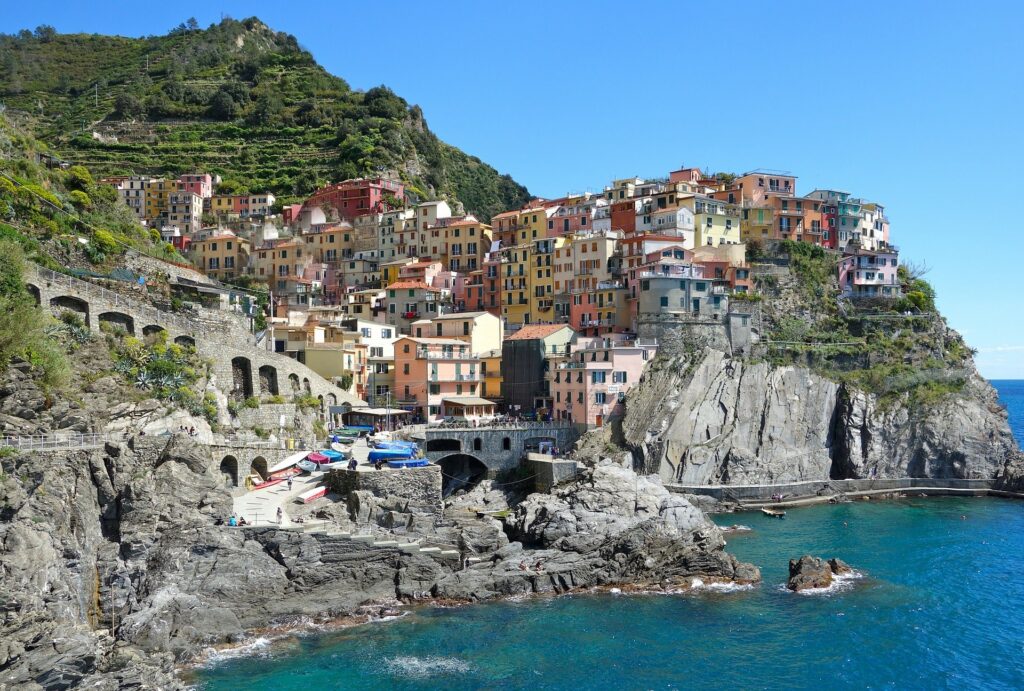
The Linear City is not a rigid architectural template. Its principles can take many forms, adapting to local landscapes, cultures, climates, and lifestyles while preserving the core vision of dense, human-scaled communities surrounded by nature.
Revitalizing Social Life
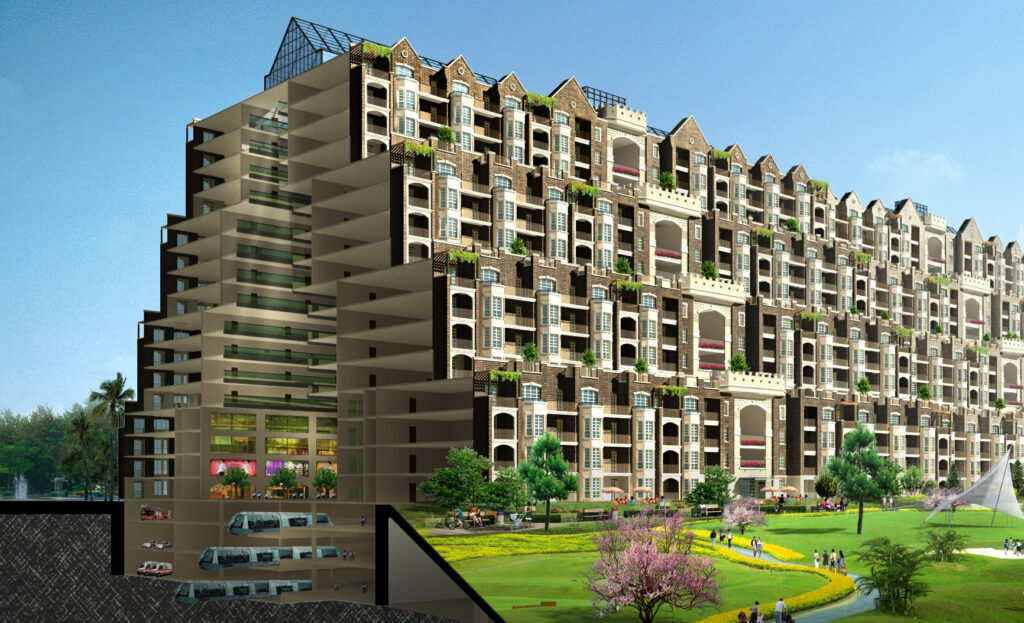
To combat social isolation, the creation of shared community spaces is essential.The heart of the neighborhood revolves around a central building within a cluster of seven structures, housing approximately 3,700 residents. This hub accommodates the subway station, local retail, administrative services, daycares, and schools.
Each transit stop becomes a vibrant community hub, featuring bistros, bakeries, and shared public areas. Additionally, communal rooftop terraces provide recreational spaces, fostering a strong sense of community belonging.
Integrated and High-Performance Transit Network
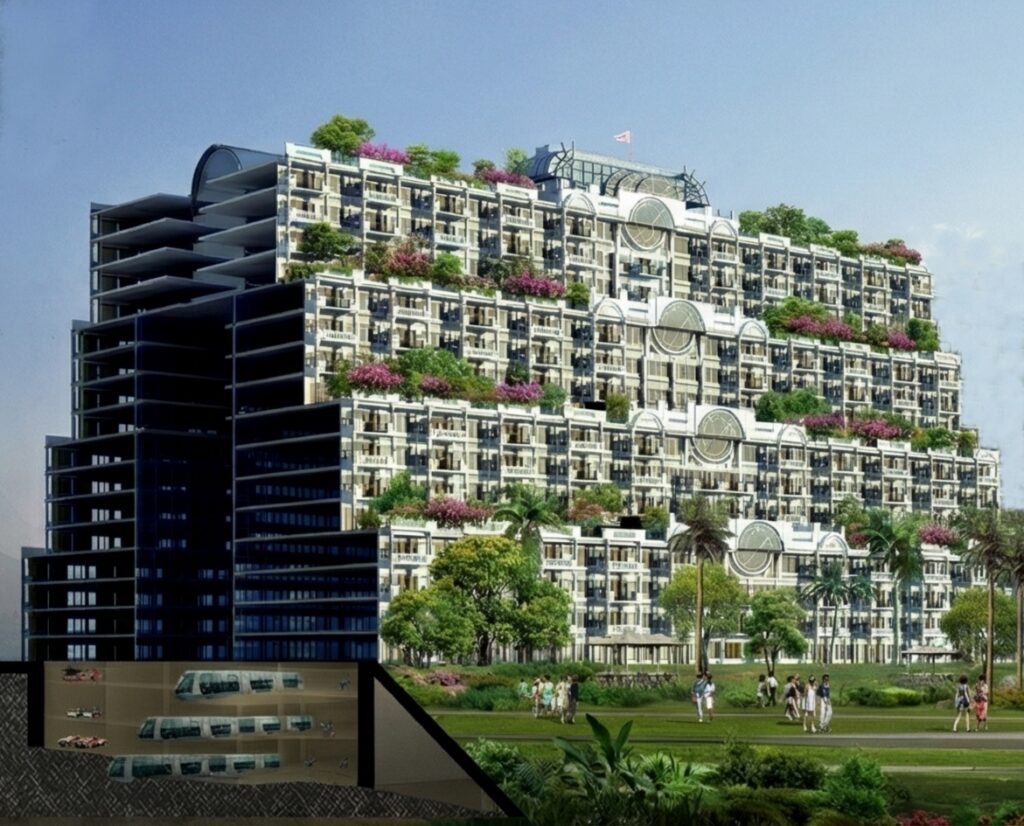
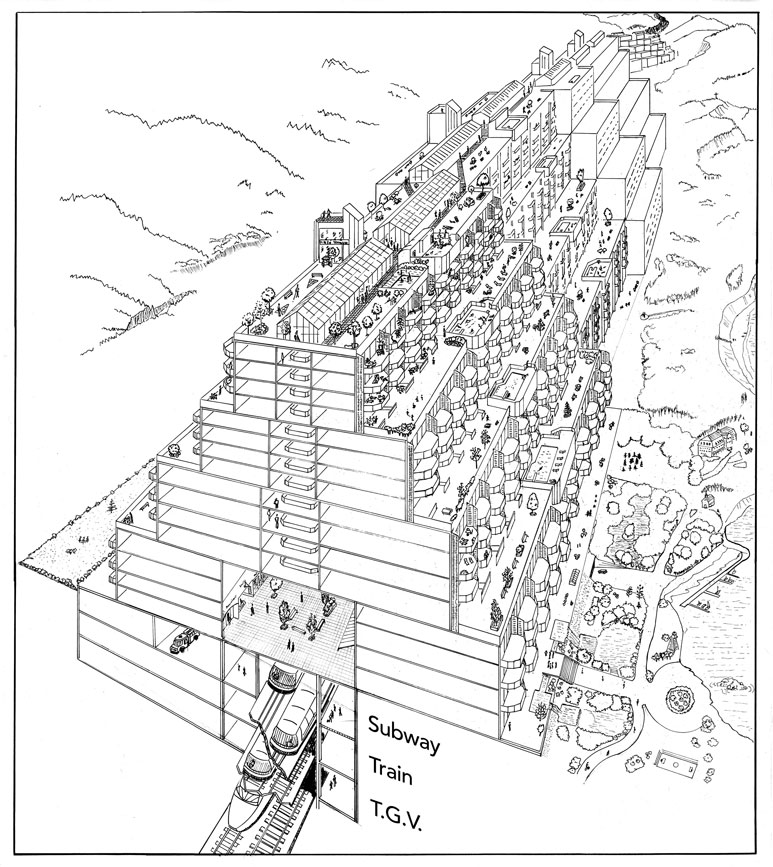
The core innovation relies on a three-tiered interconnected transit system (Subway, Regional Commuter Rail, and High-Speed Rail) located directly beneath the buildings. This configuration allows every resident to reach a station in under a five-minute walk, while streamlining complex transfers. In just a few minutes, residents can reach their workplace, a new district, or the city center.
This system significantly reduces automobile dependency and the massive infrastructure costs associated with road networks. Freight distribution and essential utilities are also integrated into the lower underground levels. High- Speed Rail (HSR) lines, as well as passenger and freight trains, serve the city while running along parallel tracks to enjoy the landscape and minimize impacts on the urban environment.
Progressive and Modular Transition
The deployment of the Linear City begins with the construction of a first building on the periphery, connected to an existing city. The successive addition of new buildings gradually forms a neighborhood, then a village, and ultimately a new city. This development can be paused or resumed based on demographic demand, making it a highly adaptable asset for urban planning.
This mode of housing also addresses housing crises, energy and water overconsumption, the reduction of the cost of living, as well as challenges related to global warming and pollution.
Ecology and Environment
Reducing our ecological footprint is essential in the face of current environmental crises. While a traditional city occupies an average of 200 m² of land per resident, the Linear City requires only 20 m². By concentrating human habitat along a 100-meter-wide corridor, the city preserves the surrounding landscape, leaving room for forests and biological corridors. This approach safeguards agricultural land, natural scenery, and biodiversity.
This framework responds directly to the environmental urgency highlighted by international organizations such as the WWF (World Wildlife Fund) by slowing down ecosystem destruction.
Mission
Why This Work Matters
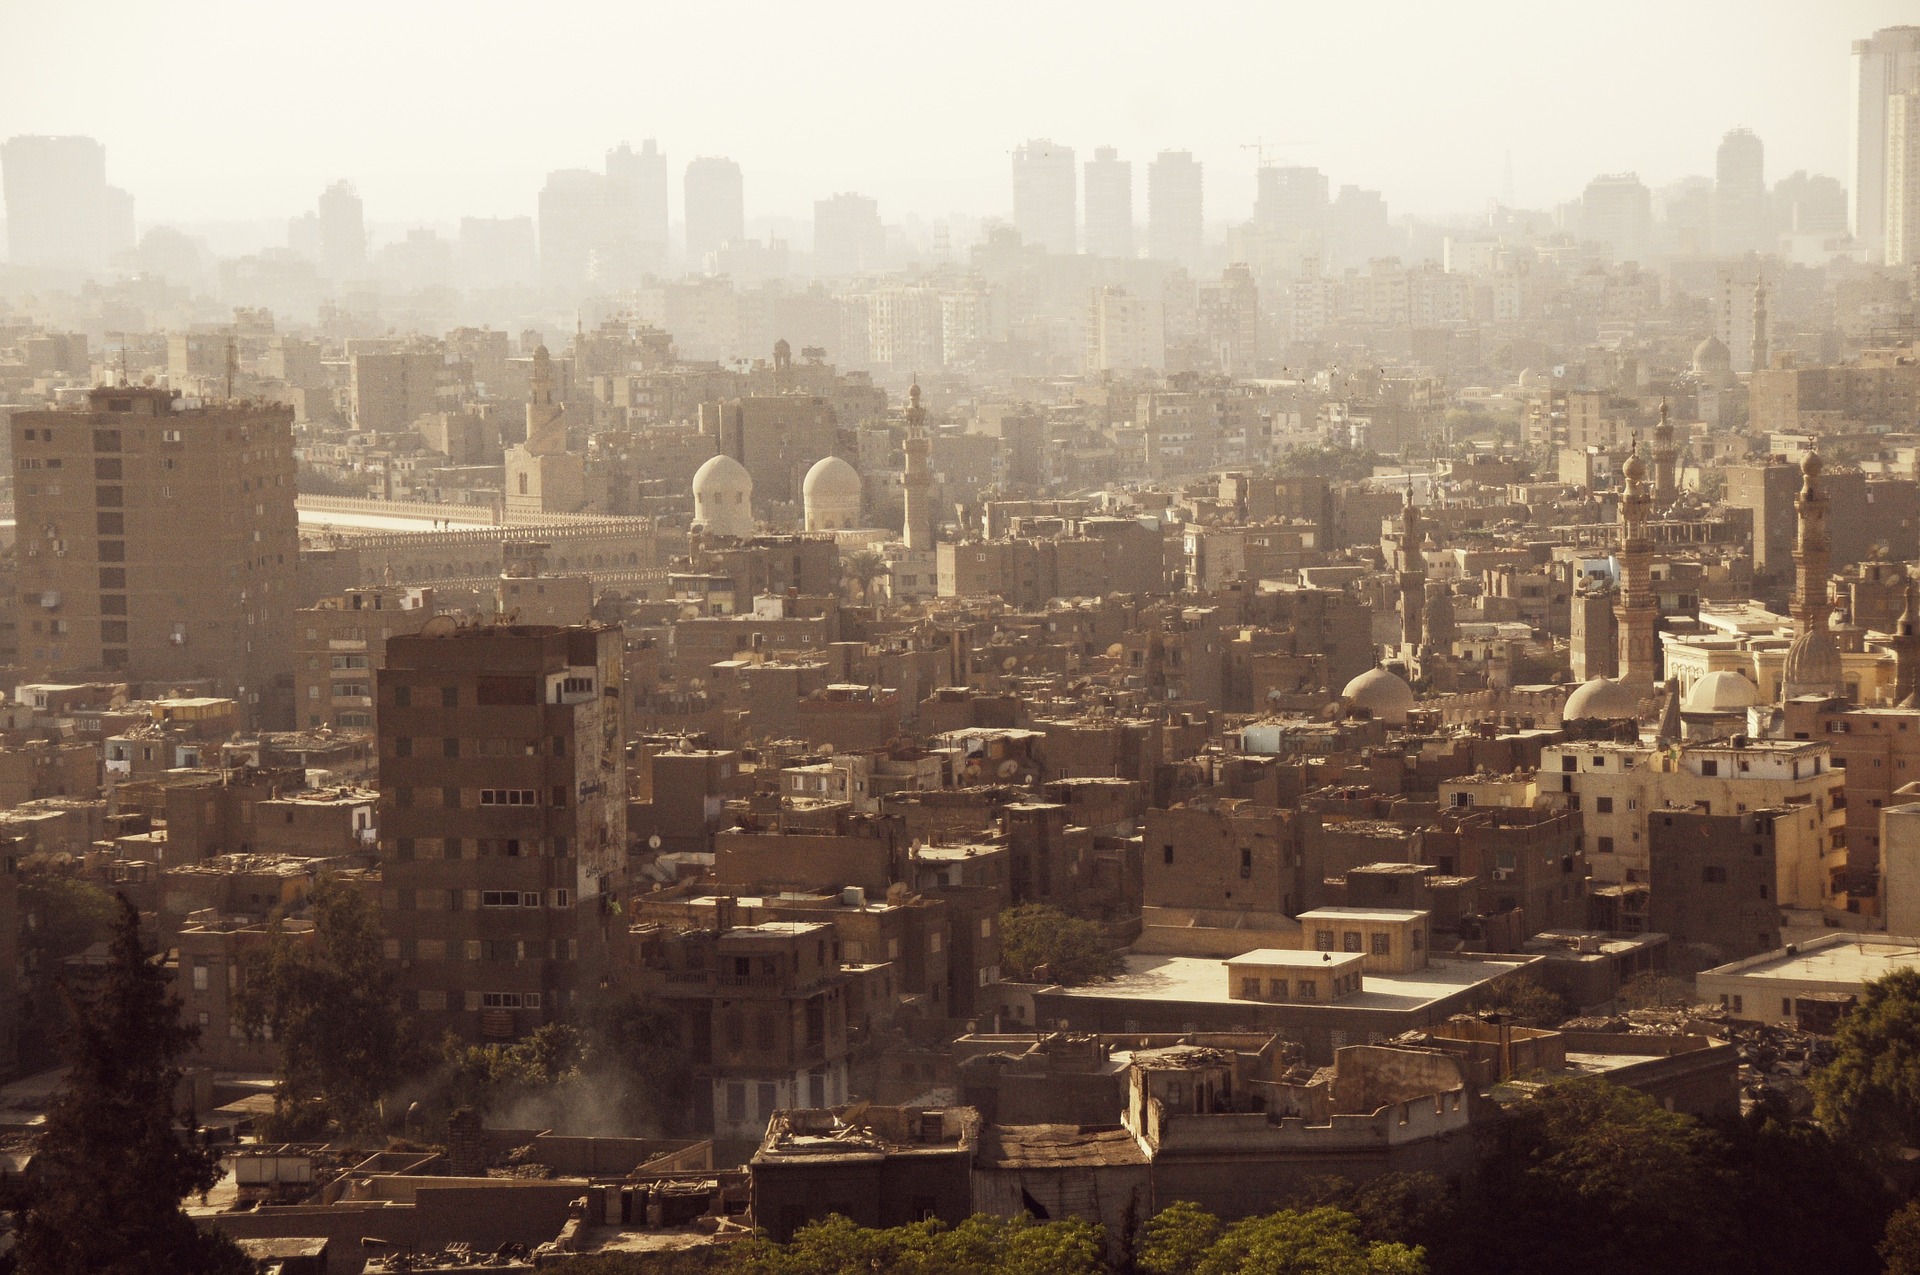
Our current “urban sprawl” model has become unsustainable and cannot accommodate the 9.6 billion people expected worldwide by 2050.
The Linear City represents a realistic and effective solution to deploy high-performance public transit, reduce land footprint by 95%, and foster community life. Naturally, any other approach achieving these same objectives would be equally welcome.
Envisioning a “city that winds through our most beautiful landscapes” is not merely an aesthetic aspiration—it is a logical, pragmatic, and universally beneficial choice. The real question is no longer whether we need to change, but how quickly we can adopt such a model.
Gilles Gauthier
This project requires the close collaboration of key actors: policymakers, planning professionals, and forward-thinking developers. Together, we have the power to build a sustainable future, and it is our shared responsibility to preserve our planet for generations to come.
Throughout history, major transformations—such as the transition from horse-drawn carriages to automobiles or the rise of the Internet—were always championed by a minority of visionaries before becoming an obvious reality for everyone.
All it takes now is a first “Prototype”: an initial module of 7 buildings. Once citizens see their neighbors living inside a natural park, eliminating commute times, and saving money, the tangible benefits of this choice will speak for themselves.
To accelerate this transition, my copyrights are made freely available as Open Source. The Linear City Standard is accessible to any partners ready to launch an initial development. Feel free to contact me to receive technical documentation for your architects and professional teams.
Next step
Continue the Conversation
Explore the concept in more detail, review the research, or contact Linear City to discuss the future of sustainable urban planning.