linear city
A New Vision for Urban Living
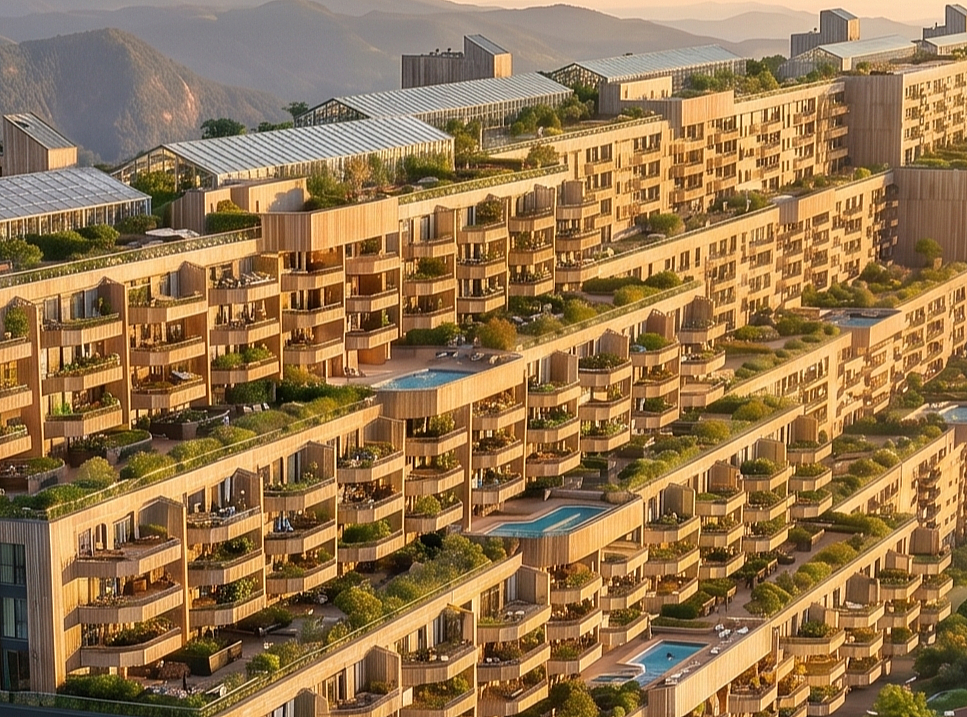
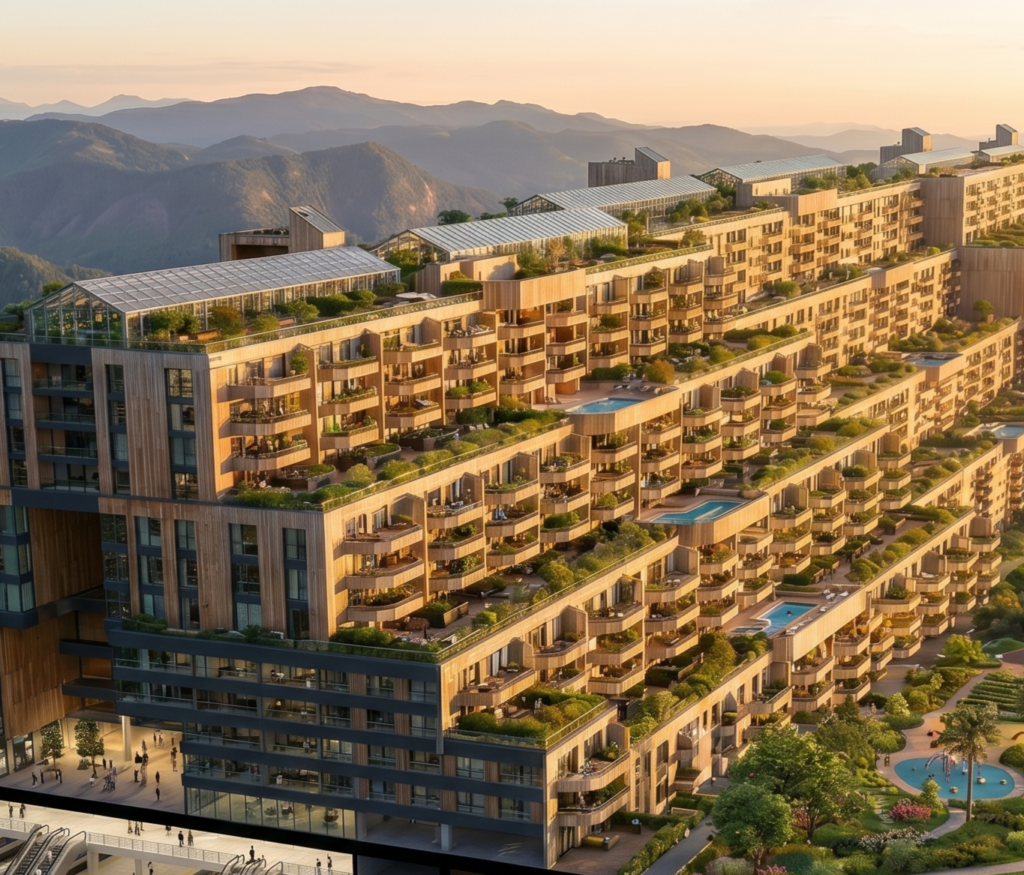
Each unit is equipped with a private terrace, visually isolated from neighbors. A group of 38 housing units shares a semi-private terrace (pool, park, playground), forming a small community of nearly 70 residents.
City Organization into Modules
The Linear City grows progressively from local communities to full metropolitan networks, with services and infrastructure expanding alongside the population.
Local Community
Building
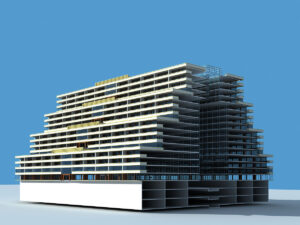
Each building can accommodate up to 328 housing units The roof becomes a neighborhood park with a community hall, a lookout, and play areas.
Growing City
Base Module
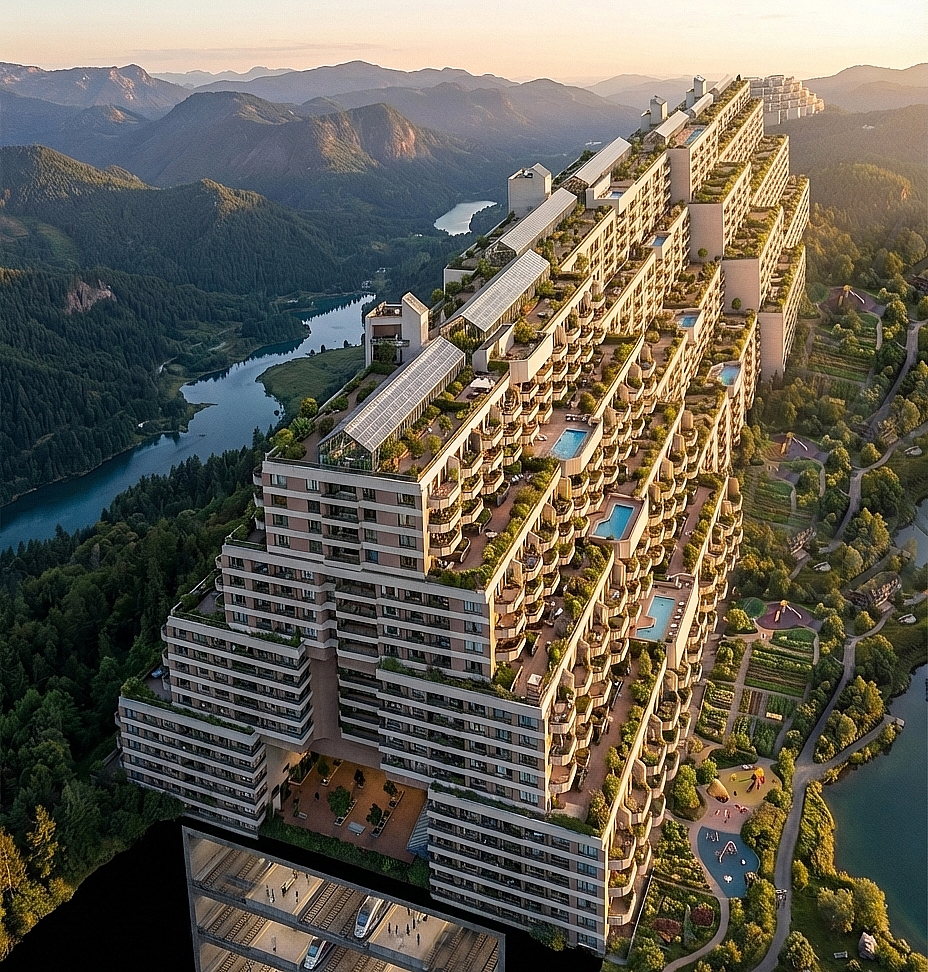
A grouping of 7 buildings constitutes a module. This module, accommodating approximately 3,700 residents, justifies the need for :
Metropolitan Network
Metropolitan Network
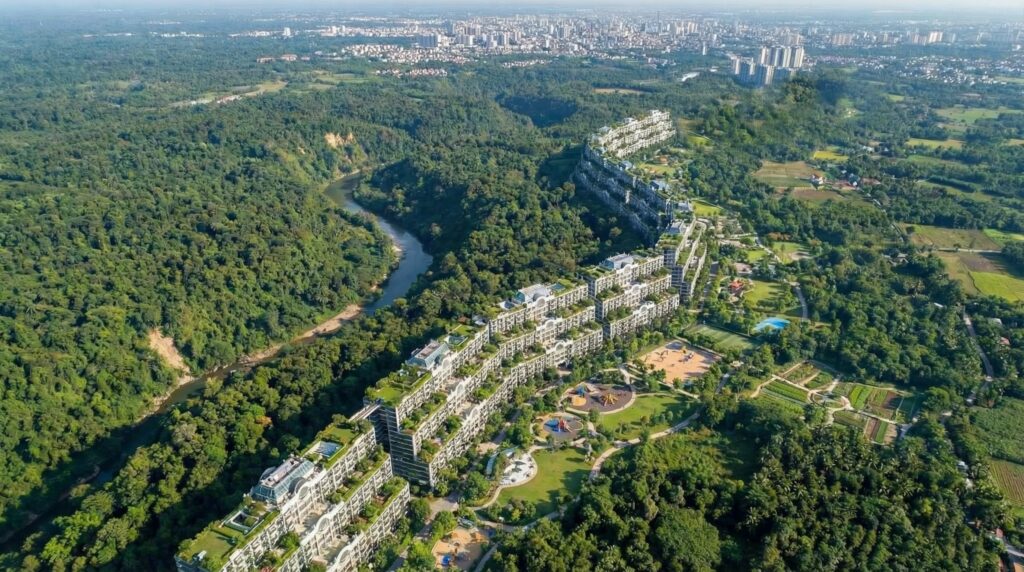
A grouping of 7 modules will require services specific to a small town, including :
Features
Economic Potential of this Urban Structure
Municipalities could renew their aging infrastructure at the expense of real estate developers by integrating these systems beneath the new buildings. This would also generate profits through the sale of common land (roads, municipal lots) to entrepreneurs. The reduction in government service costs could further lead to lower taxes and a decrease in national debt.
Construction Costs
For developers and contractors, the repetition of multiple construction elements could significantly reduce costs through industrialization, mechanization, and robotics.
Energy Requirements
This transport model drastically reduces vehicle energy consumption. Furthermore, this type of construction lowers energy needs for cooling and heating, making geothermal energy a viable option.
Water Management
The protection of our groundwater is crucial. Water consumption will be reduced by eliminating wasteful practices and addressing leaks in aging networks, which currently cause losses of up to 40%.
Waste Management
The selective collection of waste will be simplified and mechanized, featuring waste chutes connected to rail cars for efficient transport to processing plants.
Public Health
The significant reduction in noise and pollution, combined with a strong community spirit, will contribute to lowering healthcare expenditures related to respiratory diseases and social isolation.
Land Preservation
By concentrating housing and infrastructure, the Linear City reduces land consumption, preserves natural spaces, and protects ecosystems.
Benefits
Ecological Advantages
To provide an average living space of 40 m² per person—including a workplace, as well as the space required for transportation, services, and leisure—current urban models vary wildly in efficiency. The Linear City represents a radical shift in how we occupy the planet.
| Location | Land Occupancy per Inhabitant |
| U.S. Metropolises & Suburbs | 500 – 700 m² |
| Paris & its suburbs | 300 m² |
| São Paulo | 175 m² |
| The Linear City | 20 m² |
This represents a 95% reduction in land use. By condensing the human footprint, we achieve several critical environmental goals.
Less
Land Conservation
This reduction doesn’t just save space; it preserves vital agricultural land and protects endangered animal and plant species by preventing habitat fragmentation.
More
Energy Autonomy
The extreme efficiency of the Linear City could decrease our reliance on nuclear power plants, whose radioactive waste remains a serious threat to the future.
Stronger
Territorial Management
It serves as an essential tool for land-use planning, ensuring the survival of our ecosystems while offering a higher quality of life for us and for generations to come.
Transition
From First Building to Connected City
The Linear City must offer significant advantages from its very inception, developing progressively on the periphery and being easily connected to an existing city.
The first building, with its exceptional location and large terraces, will offer living conditions superior to those found in traditional urban centers
A Gradual Path to Full Connectivity
Initially, cars will be parked in the basements designated for future public transit levels. The first buildings will be connected to the existing road network to ensure rapid access to the city center, and bus services will provide public transit for the first residents.
As the population grows, buses will be progressively replaced by the subway, commuter train, and high-speed rail (HSR). A monorail-type train could initially provide the link between the Linear City and the existing downtown area, as it is easily dismantled and can be reinstalled elsewhere.
This new city could extend toward existing city centers—which may become dilapidated or abandoned—preserving only architecturally significant buildings and housing for those who choose to remain.
This concept, which occupies very little space, is designed for a country’s most attractive locations, often aligned with national highways. It is essential to regularly fragment the continuity of the buildings to allow for wildlife crossings and to preserve the surrounding ecology. Each city will require a tailored transition analysis to lead to the creation of a modernized new city center.
safety
Safety Improvements
The interconnected nature of the buildings creates a robust safety network, transforming how we handle emergencies in high-density environments.
Multidirectional Evacuation
Connectivity between buildings facilitates emergency exits both horizontally (moving to an adjacent building) and vertically, offering more options than traditional isolated towers.
Fire Resilience
Utilizing non-combustible materials (concrete and steel) and an integrated fire suppression system significantly reduces property damage and loss of life.
Dedicated Emergency Lanes
Underground routes reserved for specific vehicles ensure that first responders can bypass daily traffic, guaranteeing rapid access to any point in the city.
Road Safety
By prioritizing an automated and separated public transit system, the city effectively eliminates the primary cause of urban trauma: road accidents.