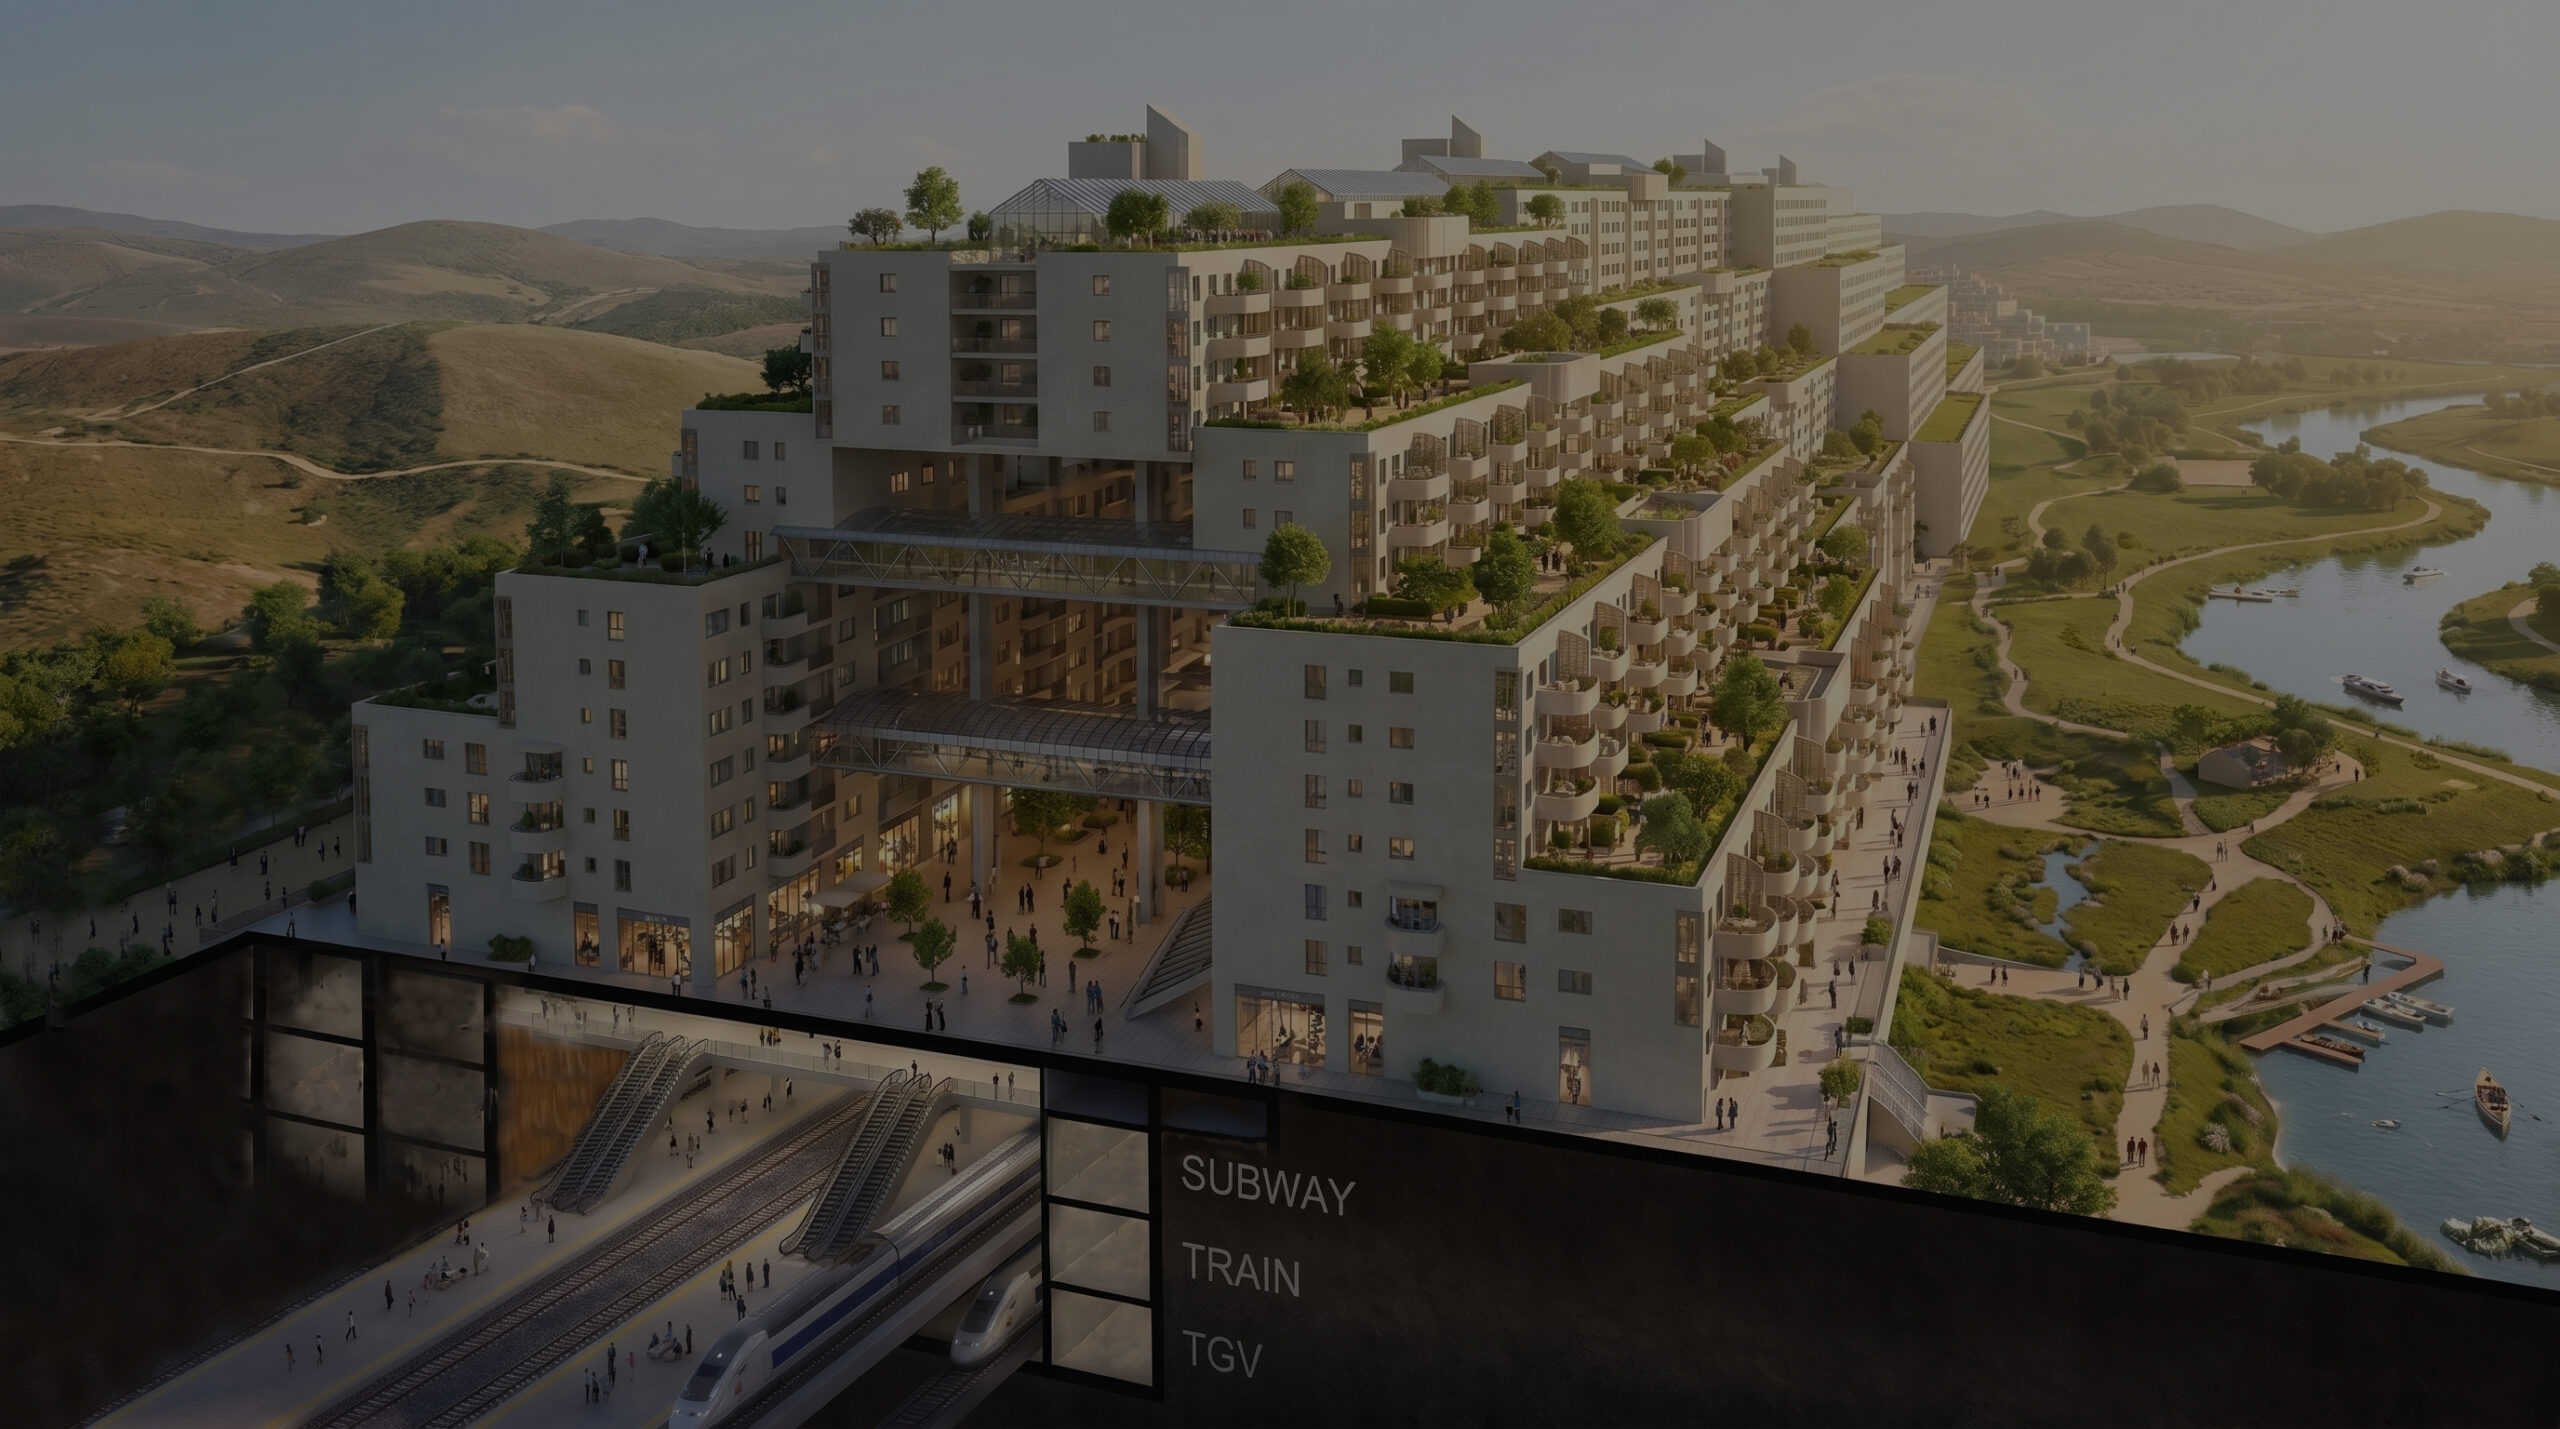
According to Gilles Gauthier
Two Visions of the Linear City
Explore the similarities and differences between The Line and the Linear City Standard, comparing their approaches to connectivity, urban form, architecture, livability, and nature.
“The Line” Project in Saudi Arabia
This 170-kilometer initiative aims to eliminate private automobiles and condense the urban footprint to preserve nature. However, an analysis of this model highlights fundamental differences with the Linear City Standard developed by Gilles Gauthier.
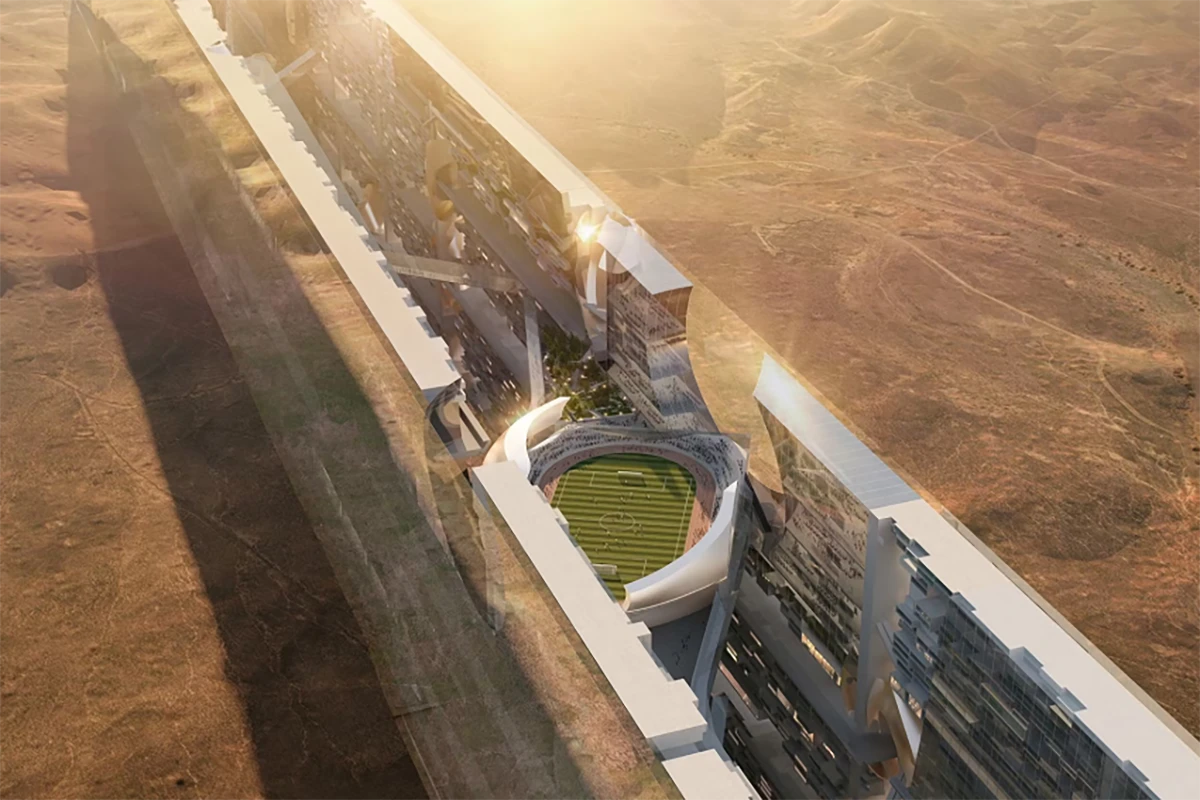
The Line city project Saudi arabia
Transition Strategy and Connectivity
The Line
Designed in the middle of the desert, the project requires building massive infrastructure ex nihilo (from scratch). The lack of an initial connection to an existing urban hub complicates attraction and integration for early residents
The Linear city
Deployment strictly begins on the periphery of an existing city. This approach allows the initial modules to anchor onto services and networks already in place, ensuring financial viability and a smooth transition from the delivery of the very first building.
Urban Morphology: Straight Line vs. Winding Line
The Line
Imposes a perfectly straight geometry framed by two immense mirror facades. This vector rigidity creates an artificial wall effect that bisects the territory.
The Linear city
By winding along rivers, mountains, and landscapes, the structure harmoniously integrates with the topography and preserves ecosystems without fragmenting them. The structure is regularly interrupted at strategic intervals or elevated above ground to create ecological transit corridors. Wildlife and flora maintain their continuity, making the city a gateway rather than a barrier.
Human, Social, and Architectural Dimension
The Line
Relies on ultra-high monolithic vertical structures, resulting in extremely long construction timelines and predominantly artificial interiors without direct private outdoor spaces.
The Linear city
Offers medium-rise terraced buildings (12 to 16 stories). This architectural design guarantees every resident a spacious private terrace, access to fresh air, and semi-private living areas (pools, parks). Organized in seven-building modules, it recreates a village spirit and breaks anonymity to counter social isolation.
The Line vs. Linear City: Key Differences
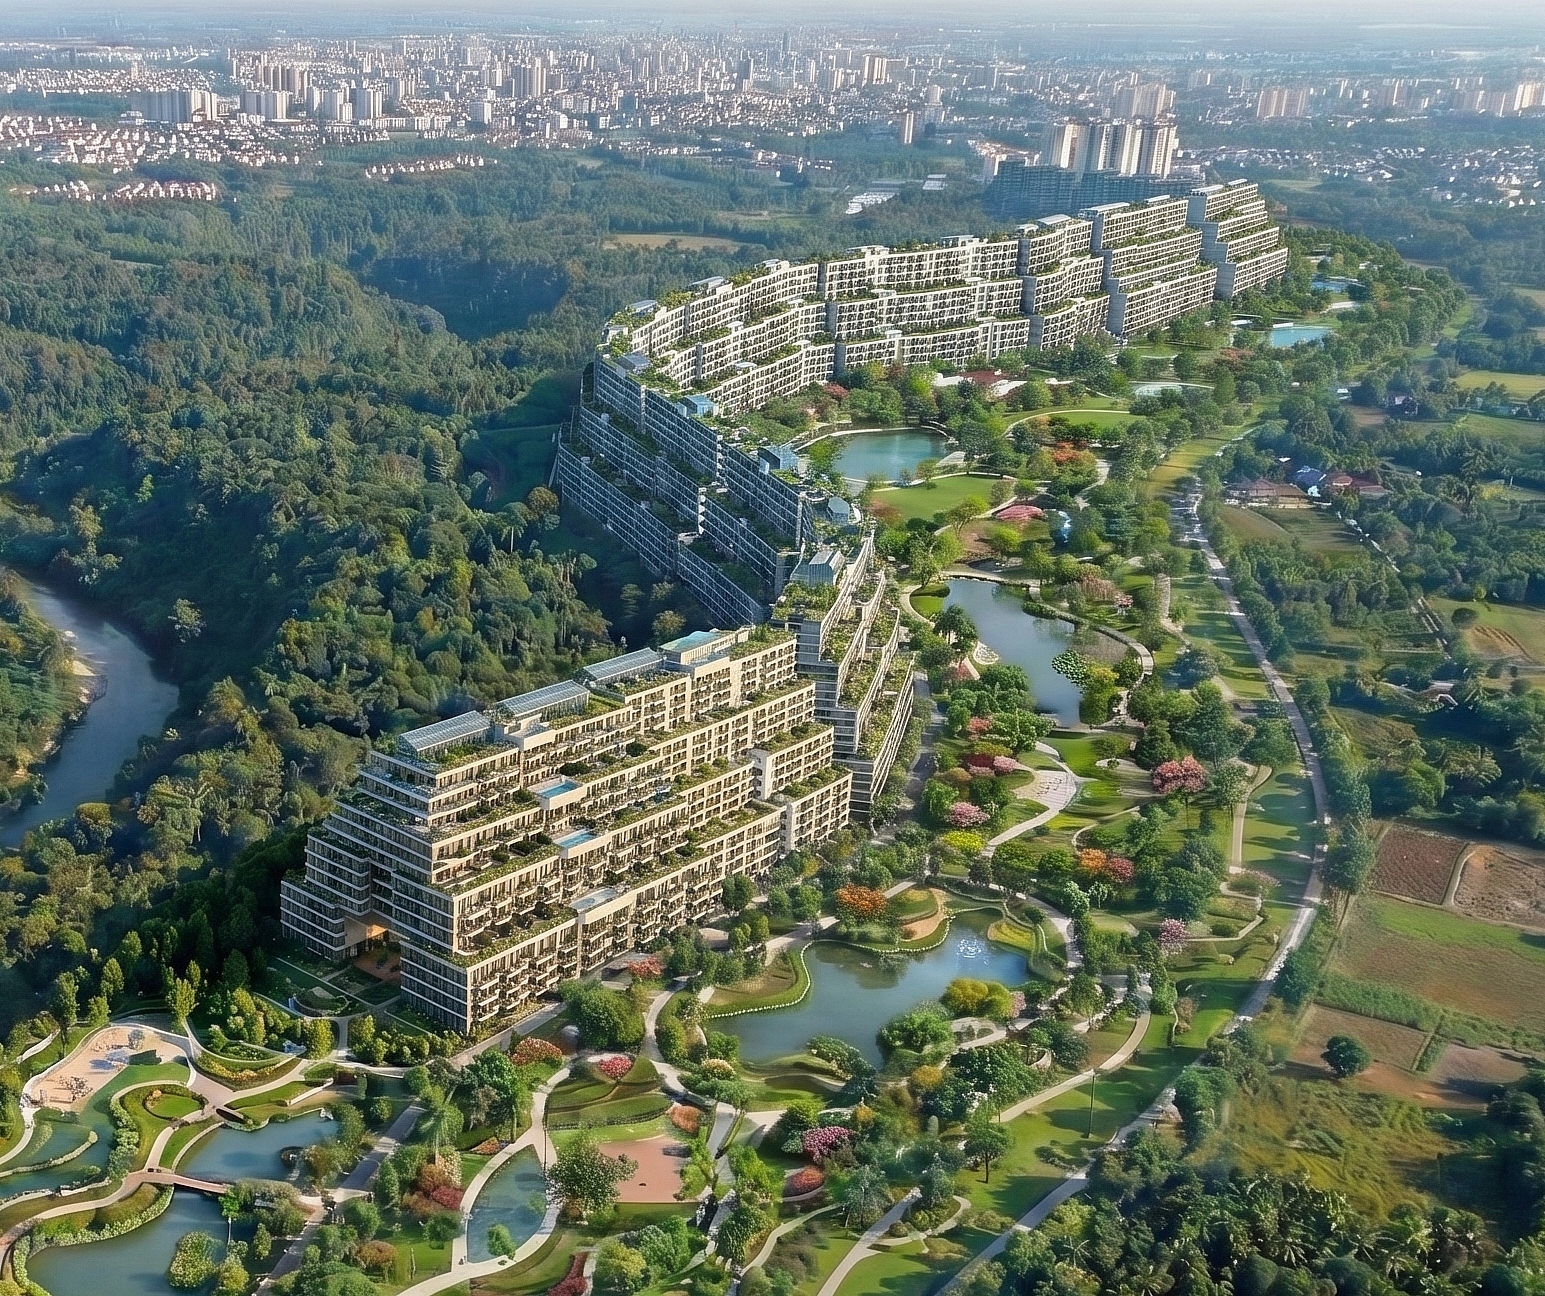
Seamless Transition
The Linear City starts at the edge of an existing city, connecting immediately to established infrastructure and services. This makes development more practical, gradual, and easier to integrate from the very beginning.
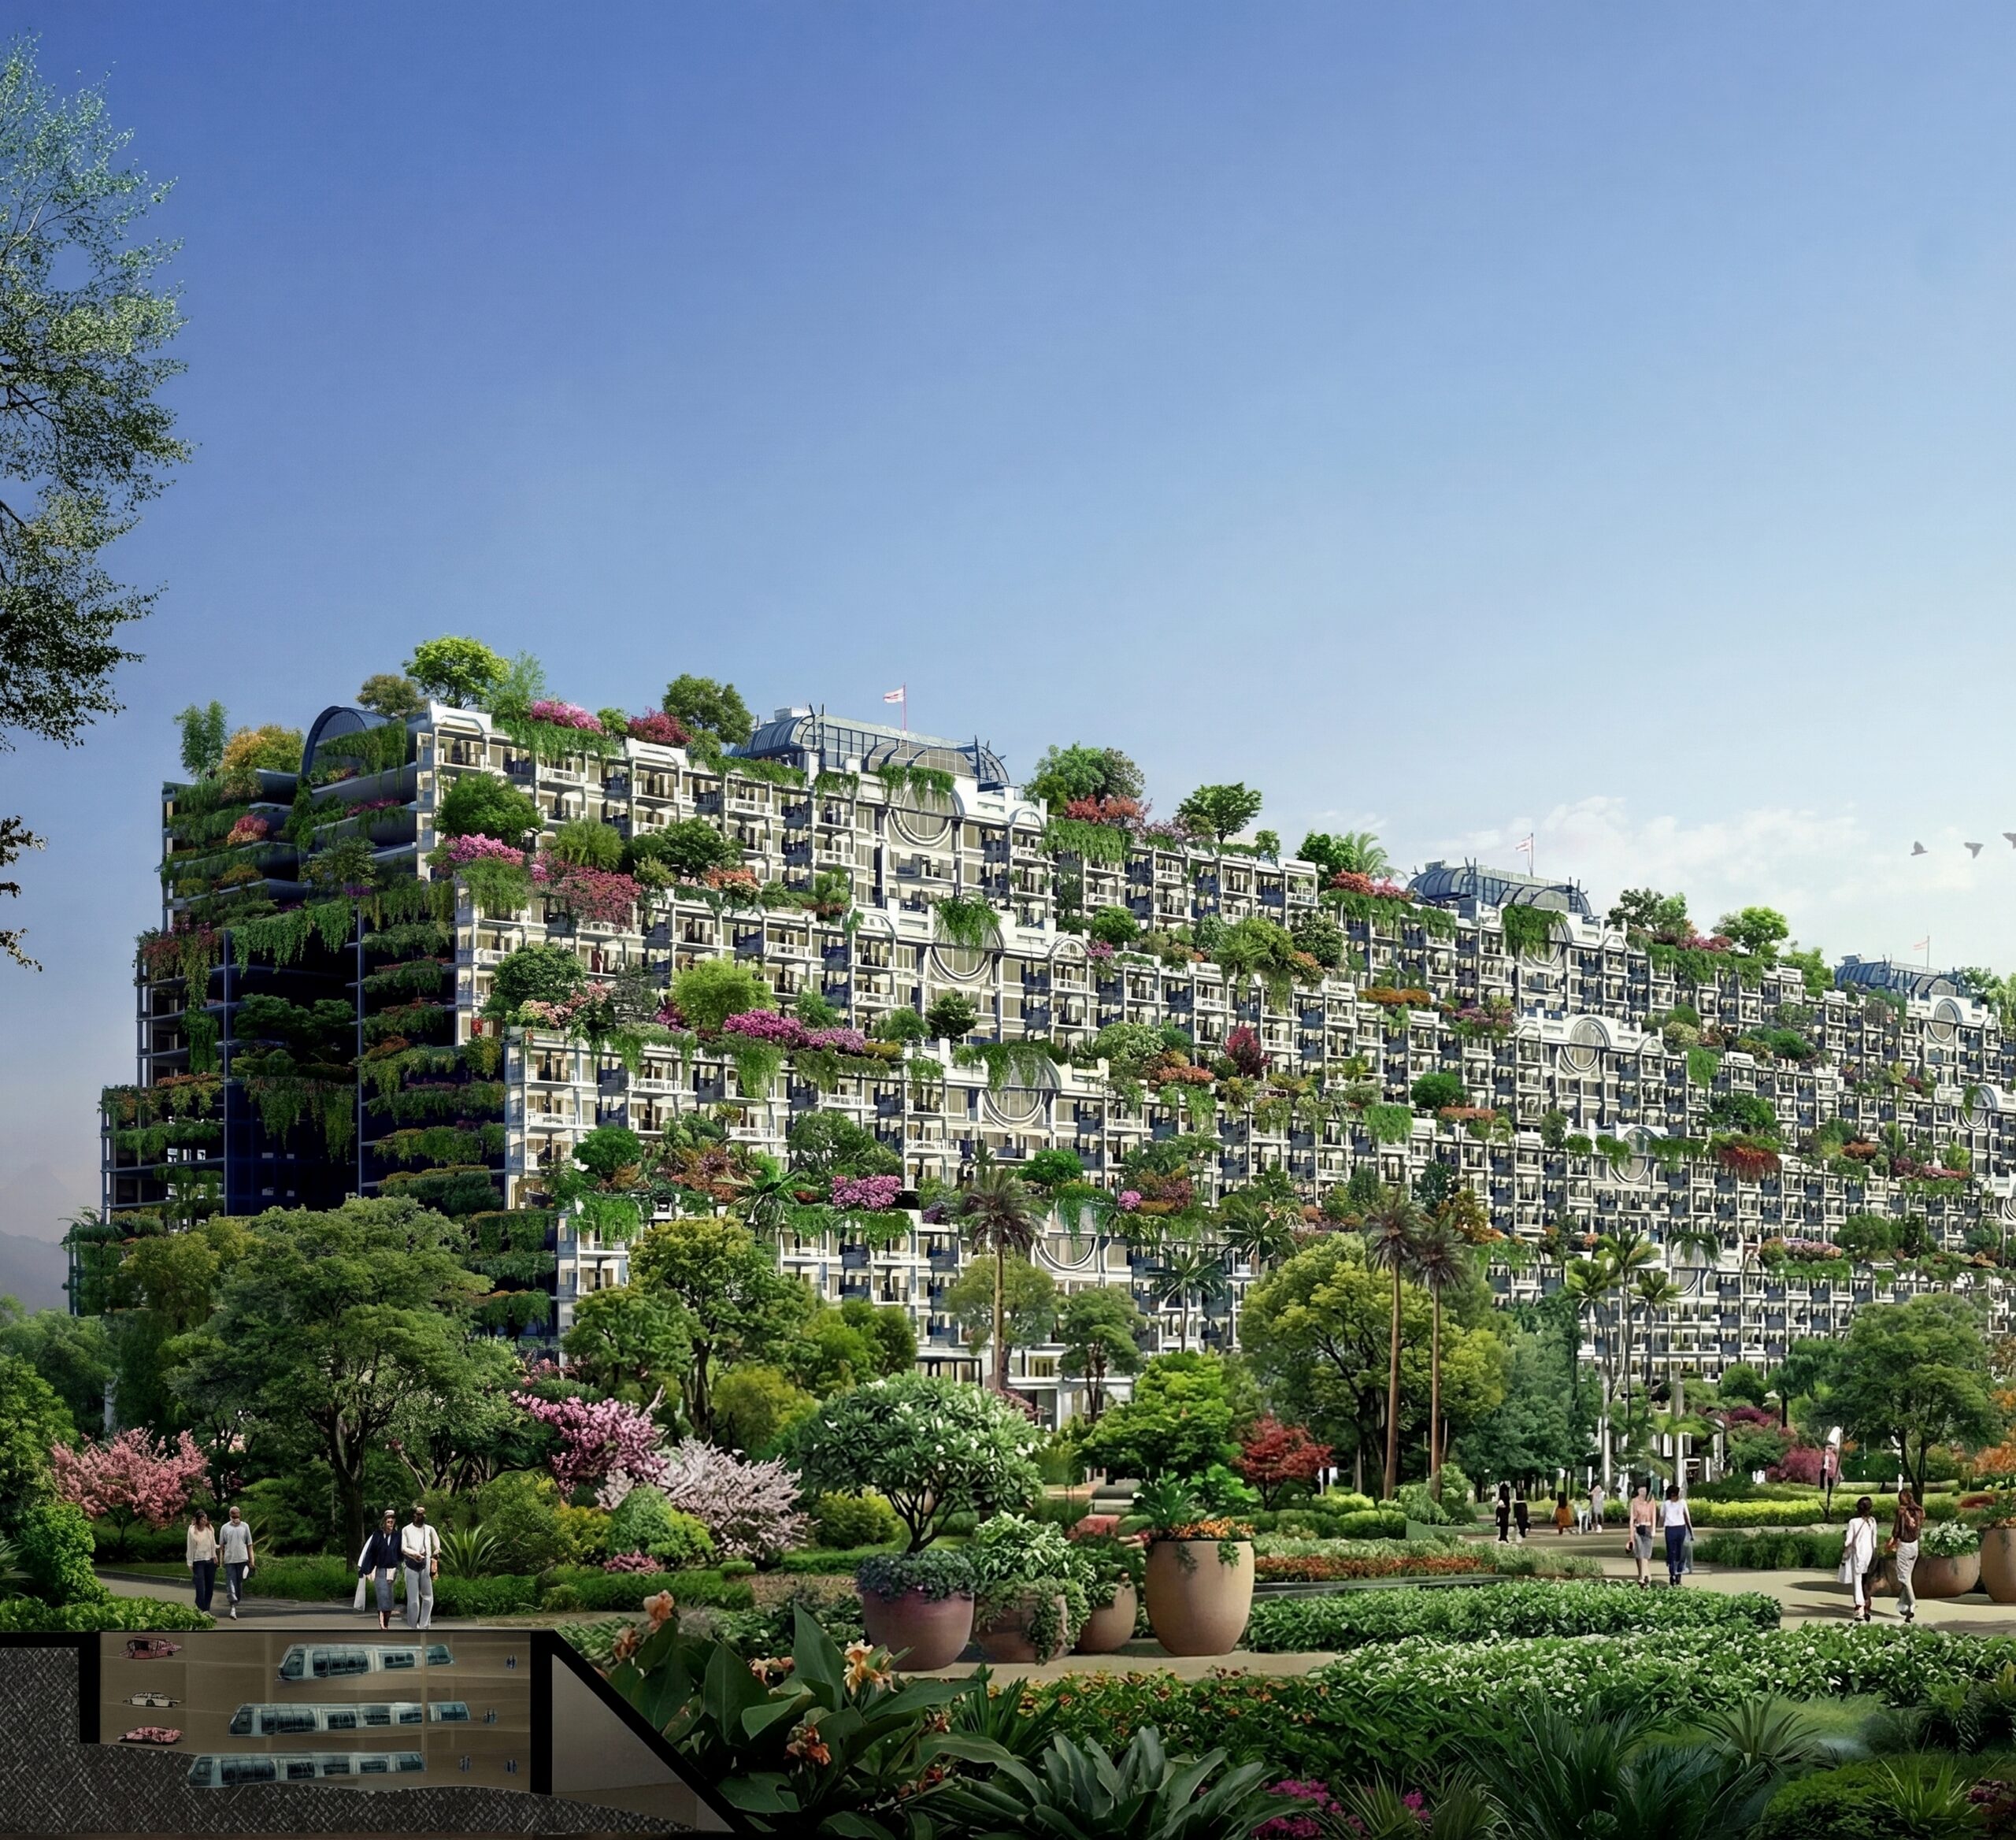
Harmony with Nature
Its flexible, winding form follows the landscape while preserving ecosystems and wildlife corridors. This allows urban development to coexist with nature rather than creating a massive barrier through the landscape.
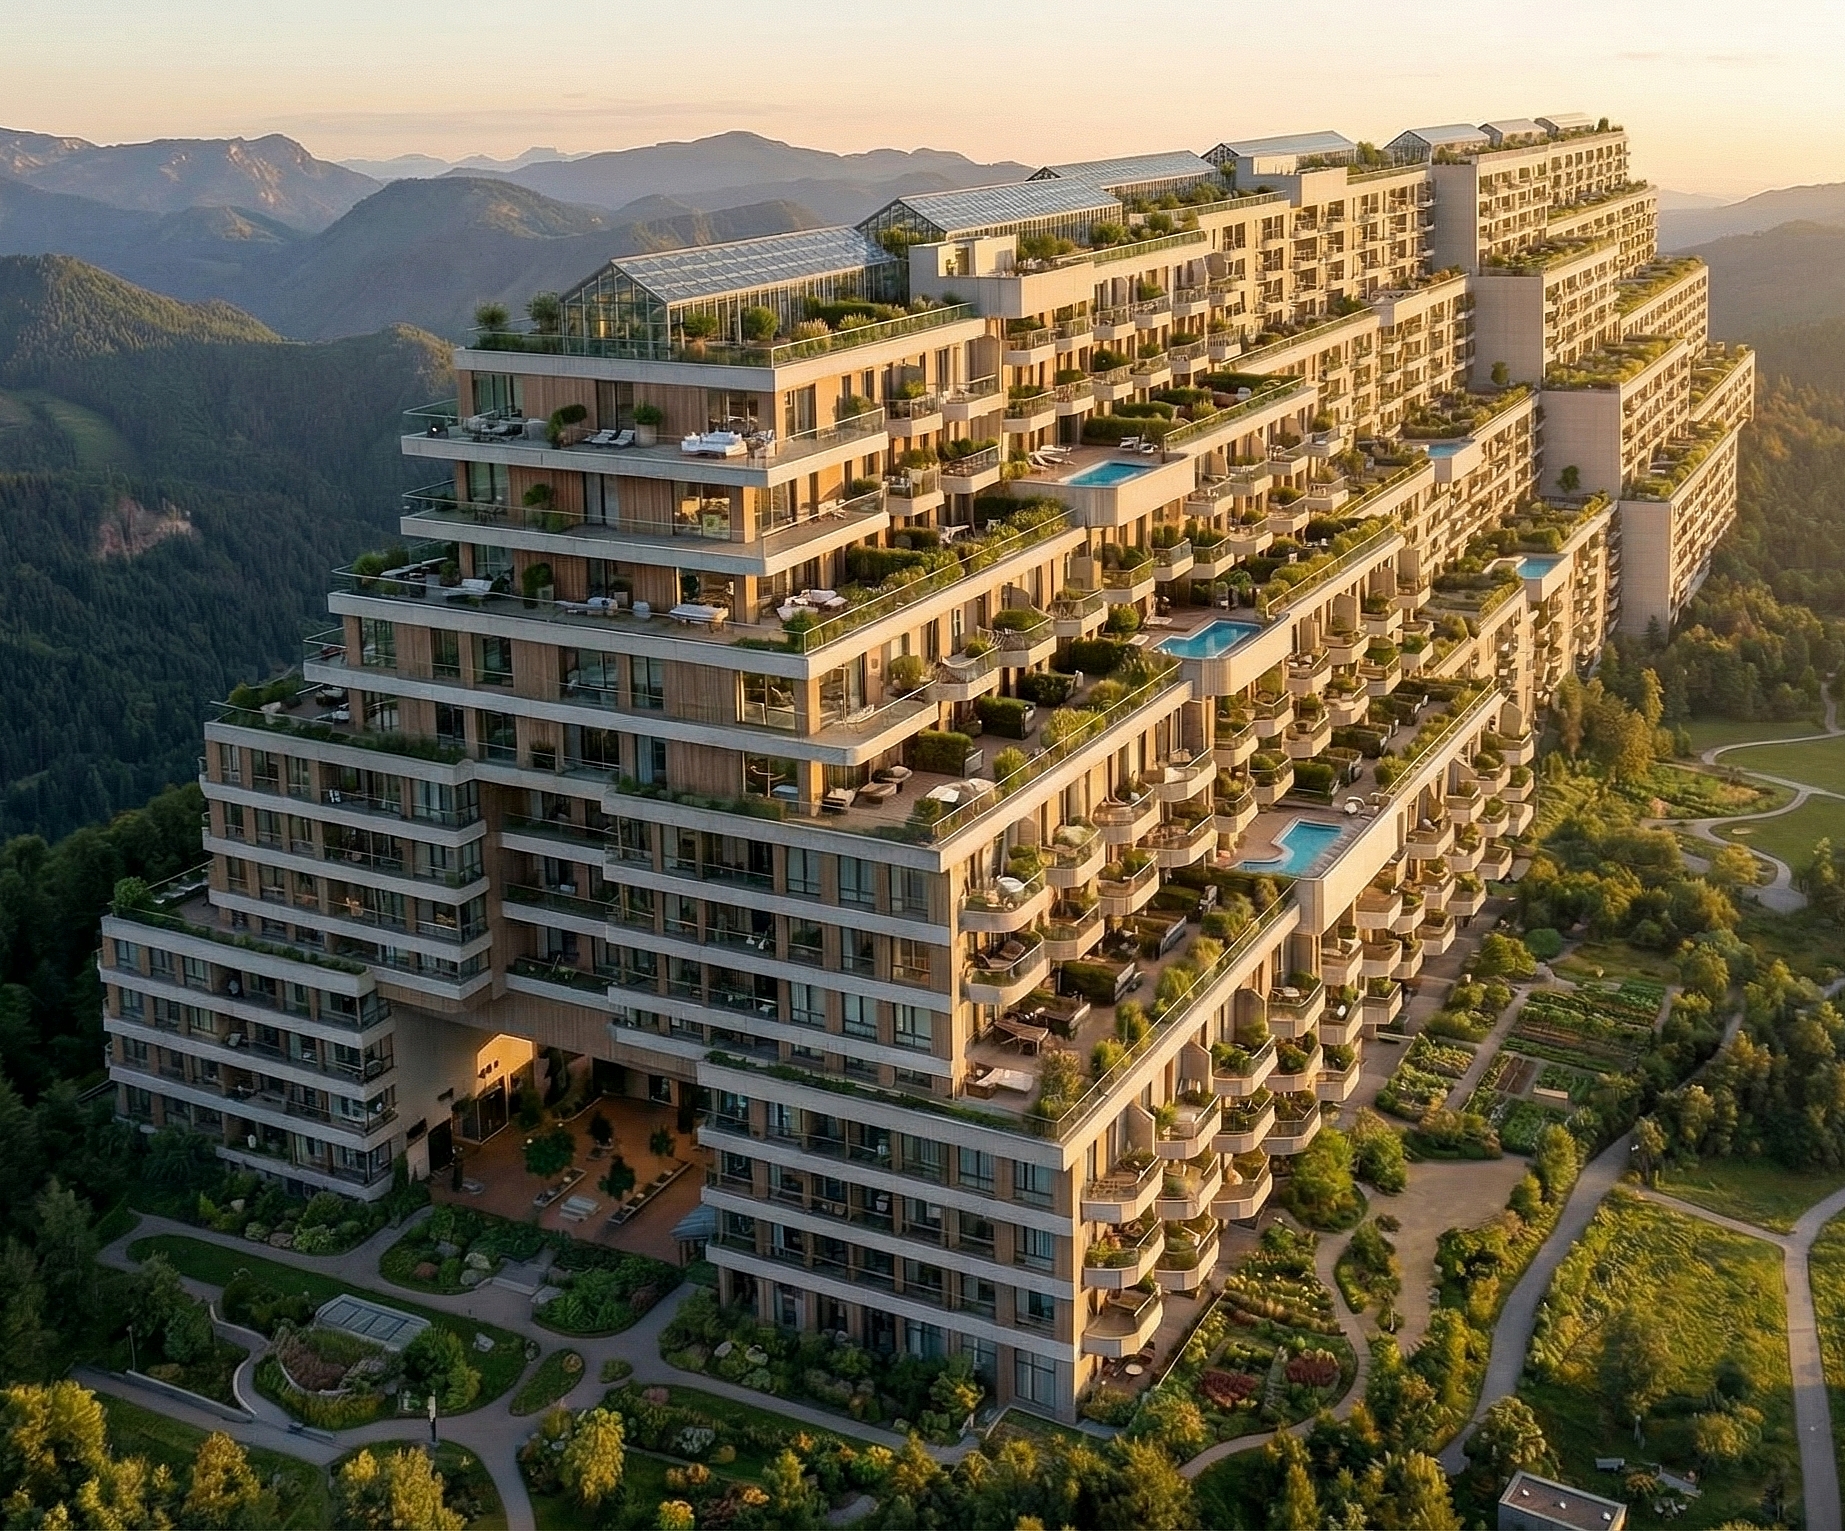
Human-Scaled Living
12–16-story terraced buildings provide private outdoor spaces, shared amenities, and village-inspired communities. This creates a more comfortable and socially connected environment than massive monolithic structures.